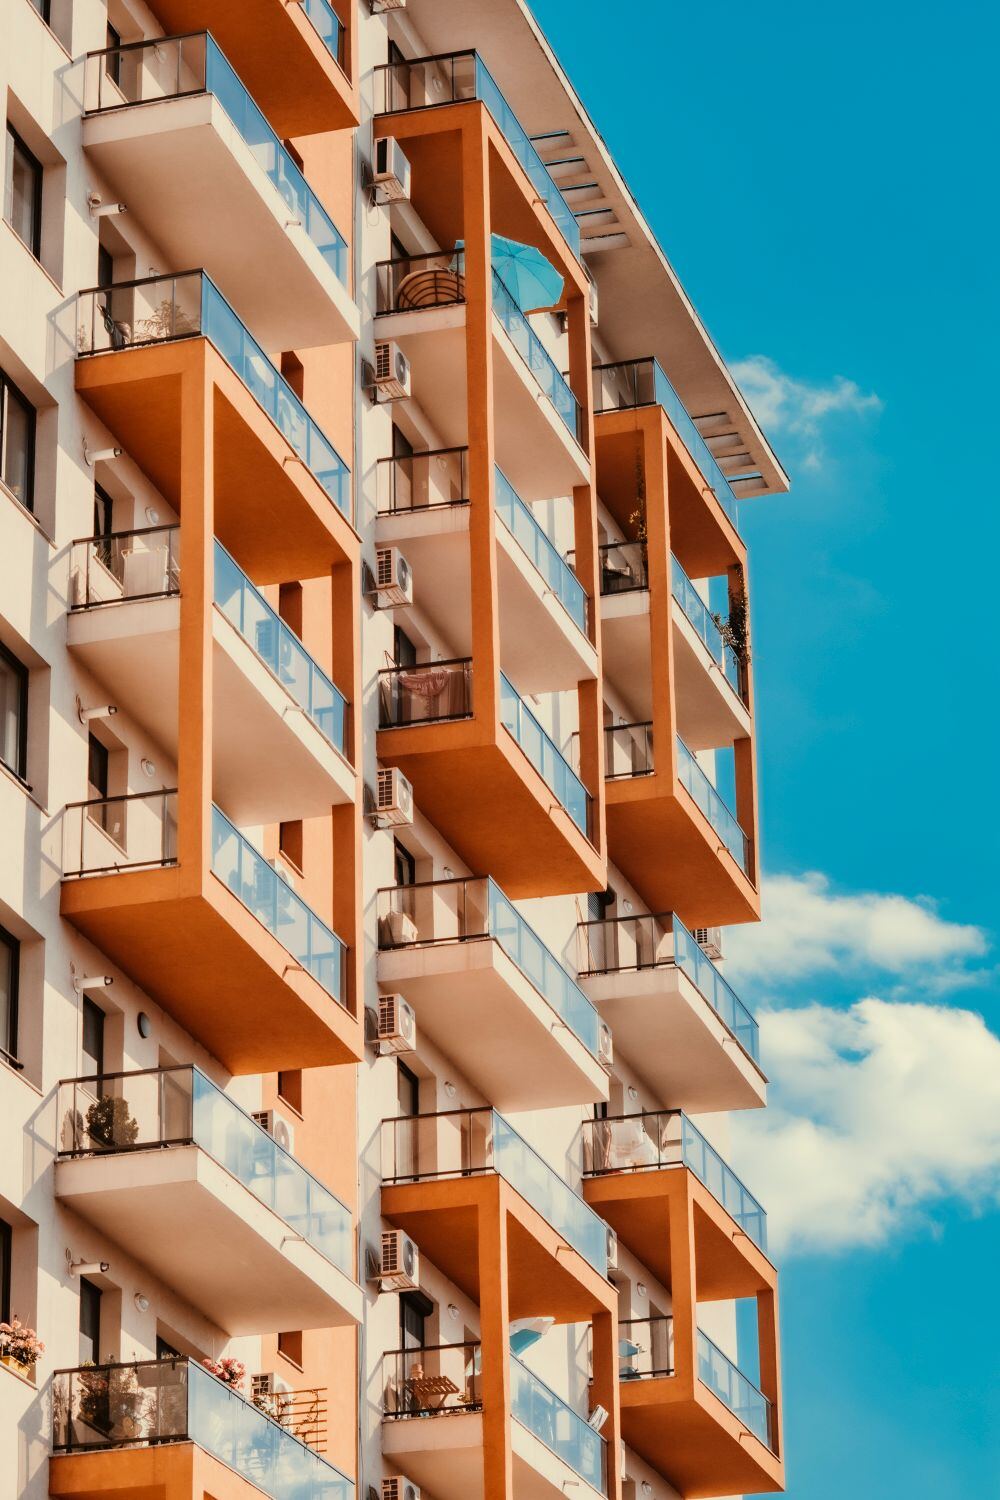
 Aug 2026
Why Calder 12 is one of the Old Town’s most anticipated homes
From the depth of its terraces to the quiet of its courtyard.
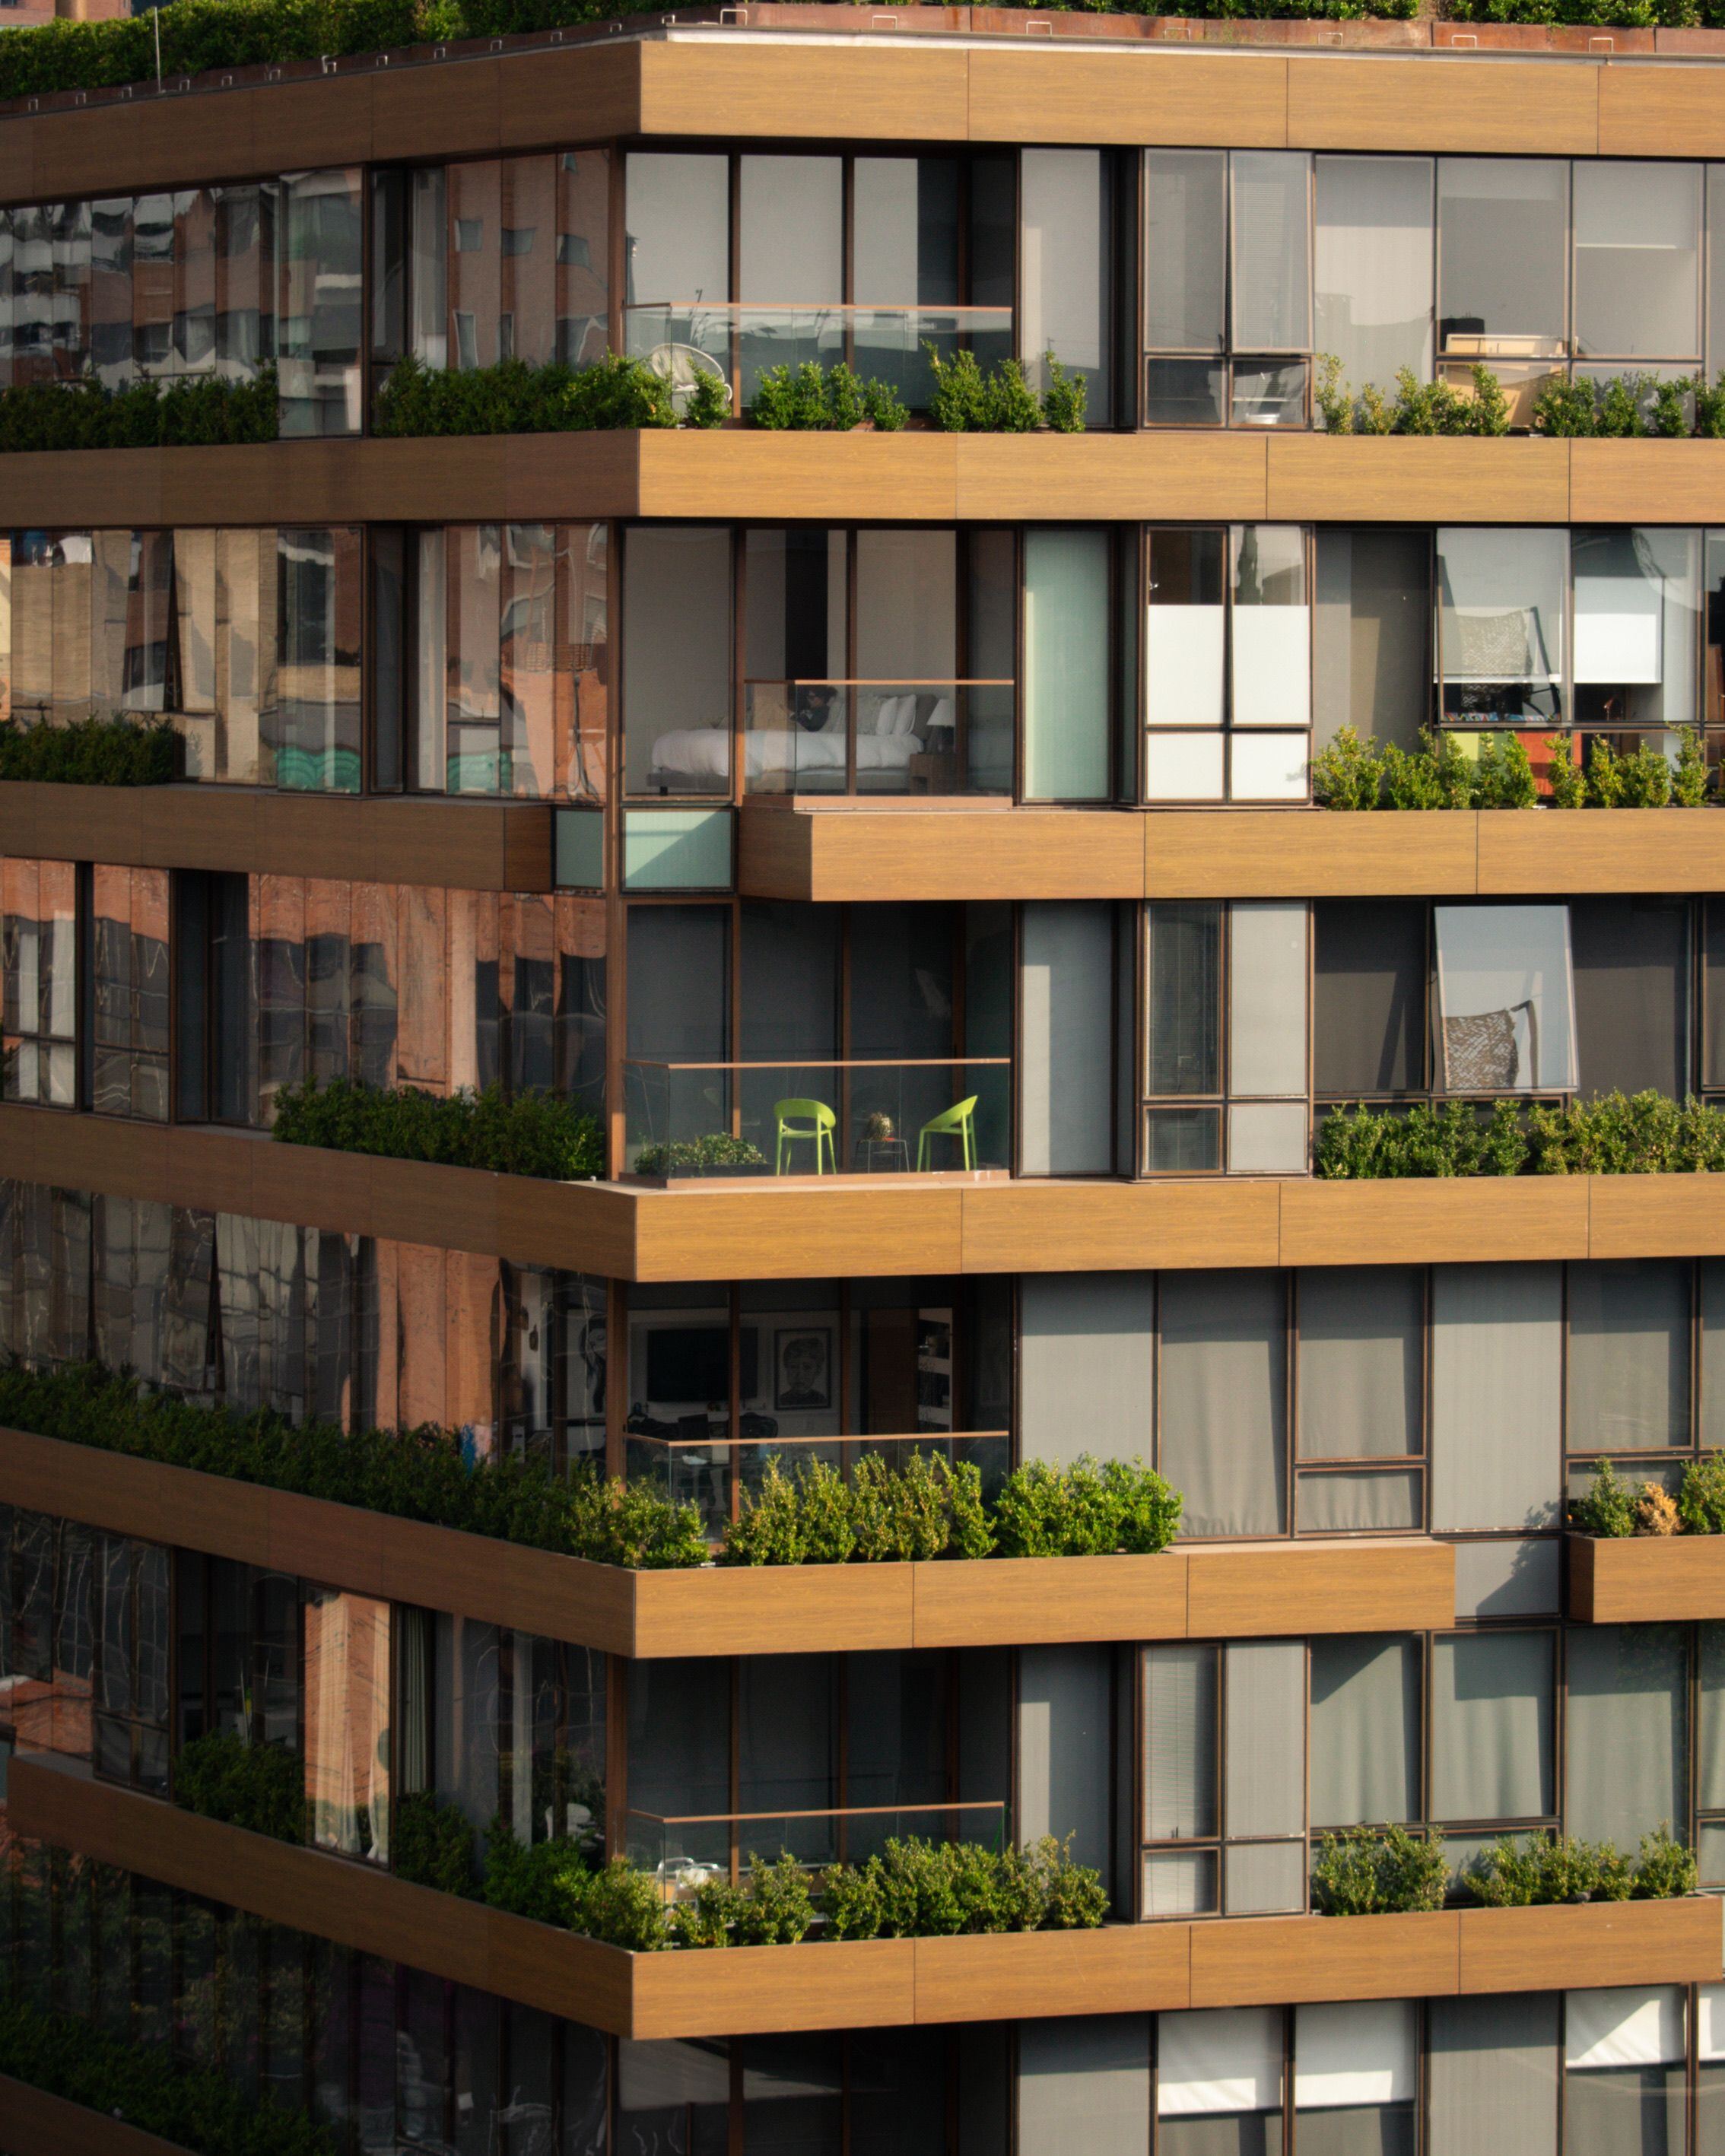
Residences in the Old Town · Norvale
A place where life rises to your level
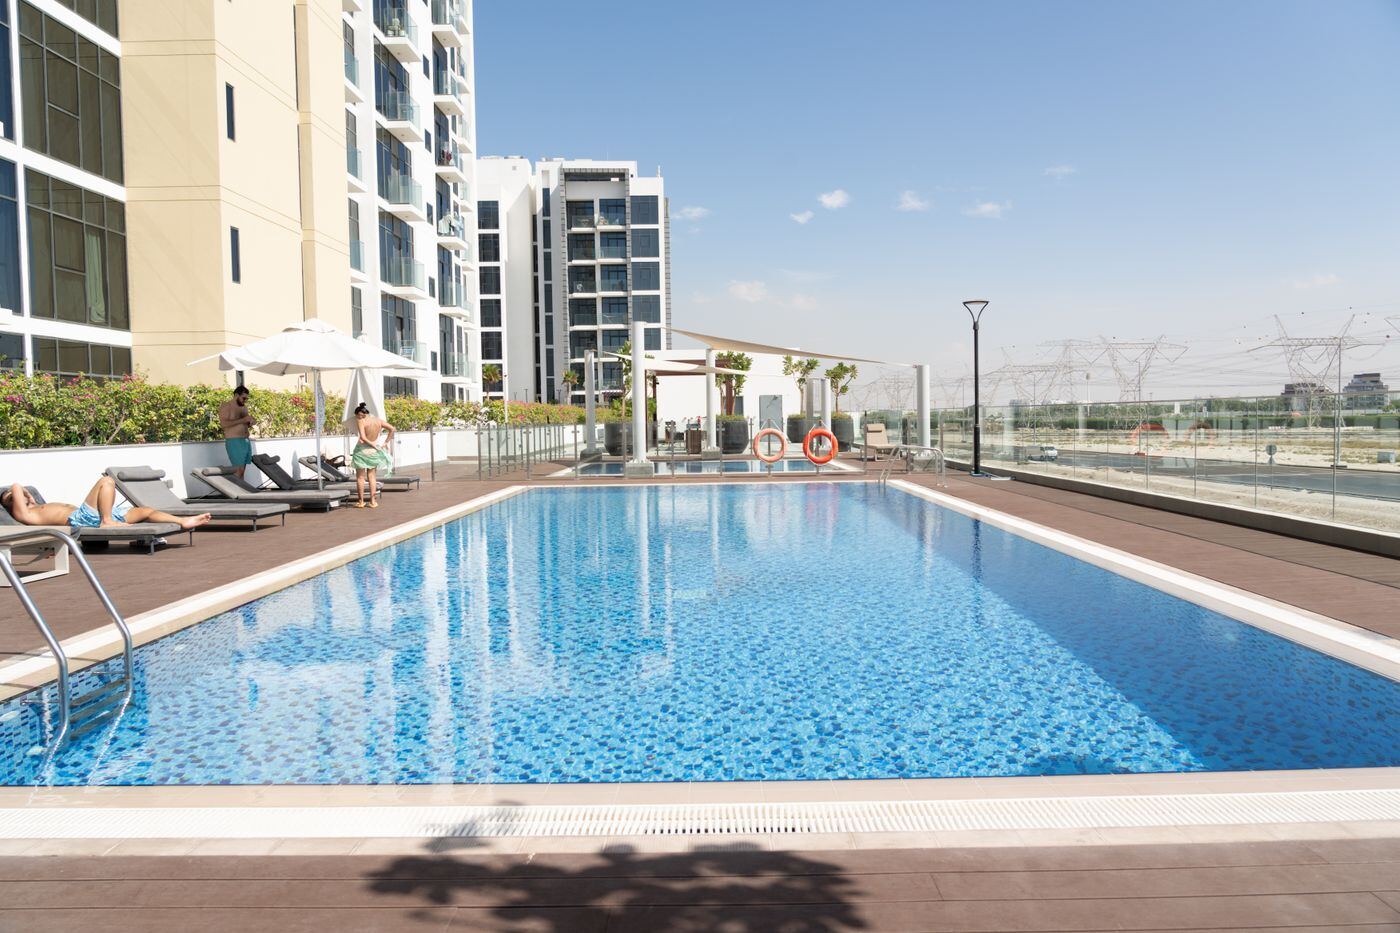 12thfloor rooftop pool
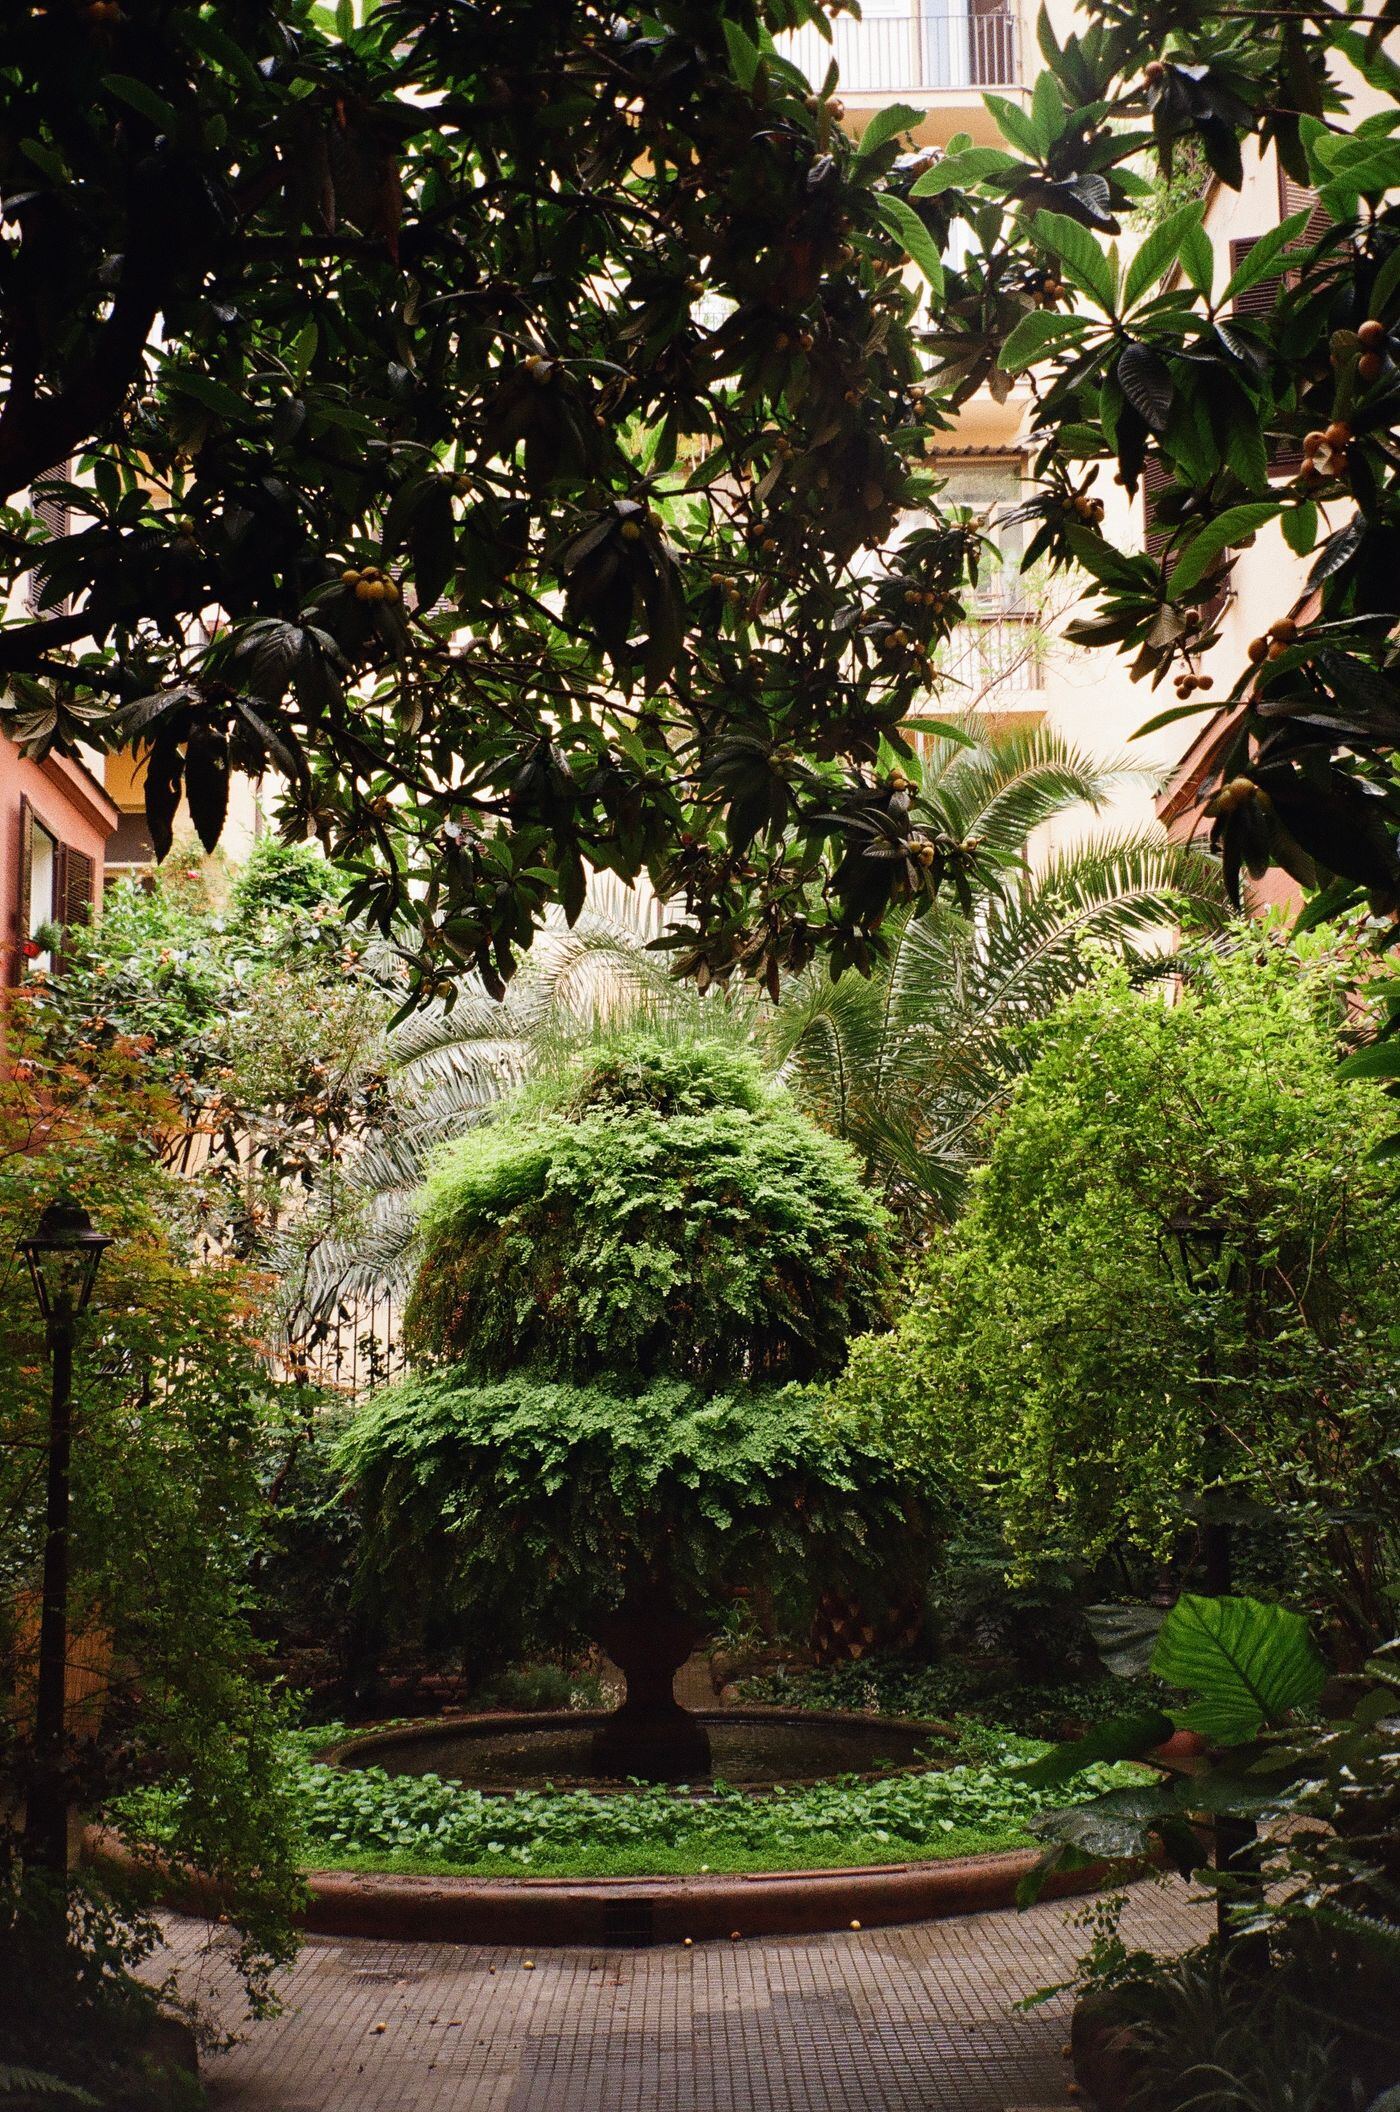 1,400m²private courtyard garden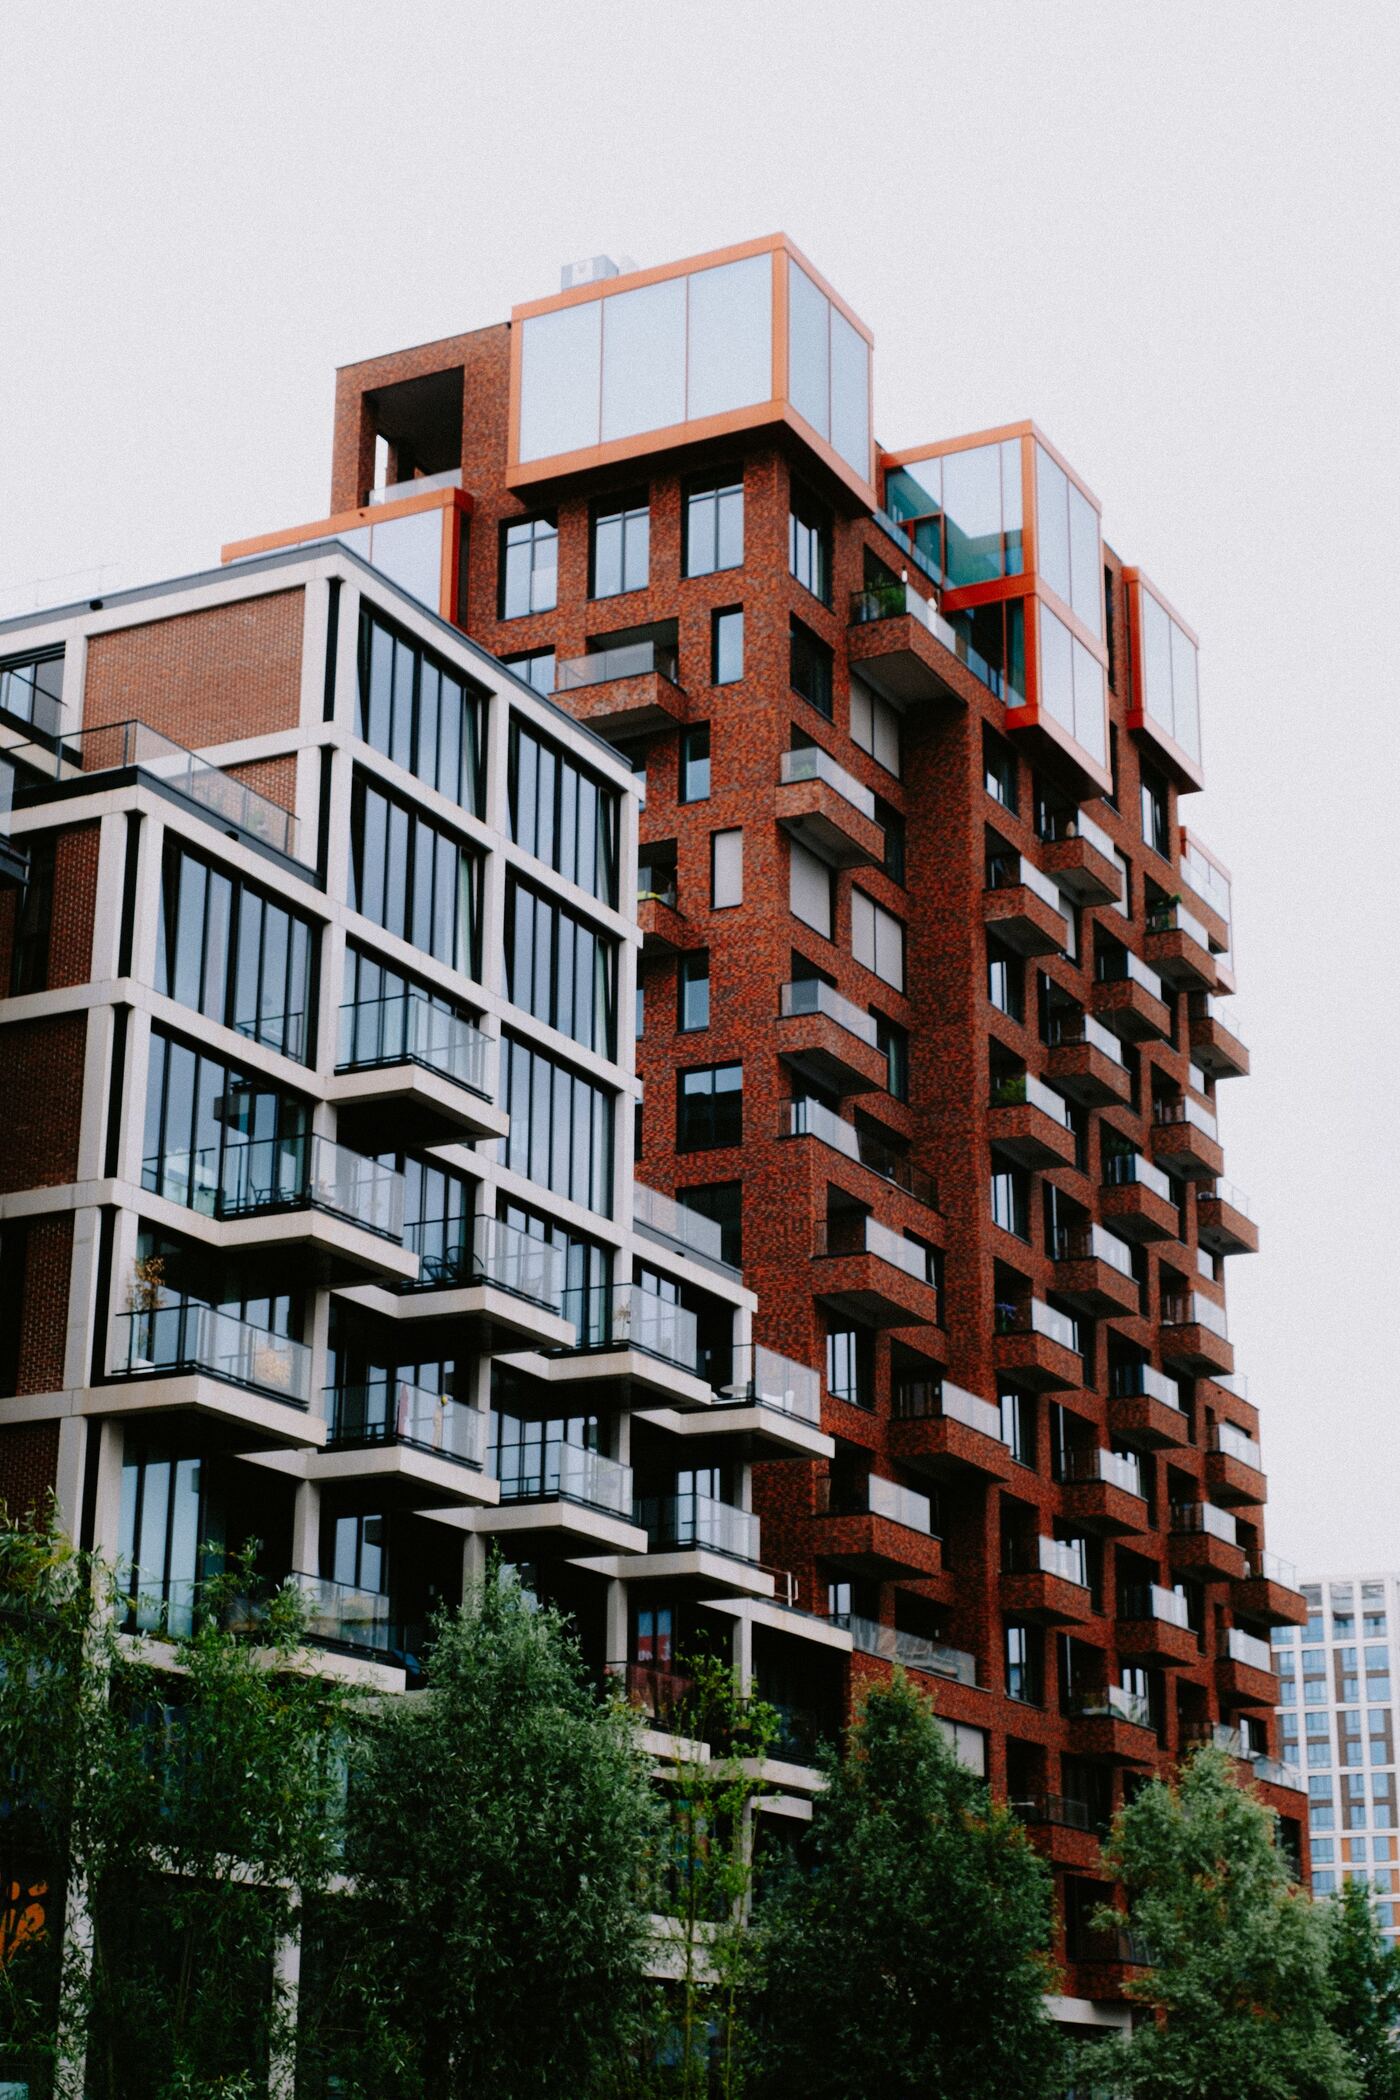
Calder 12 is a modern residential building with the calm of a private house, set within the historic Old Town. It pairs the privacy of a gated courtyard with everything the city has to offer at the door.
Every decision — from the depth of the terraces to the weight of the door handles — is made for the people who will live here for decades.
Built for those who value:
Cobbled streets, the river embankment and the best of the city’s cafés are minutes away on foot.
Nearby
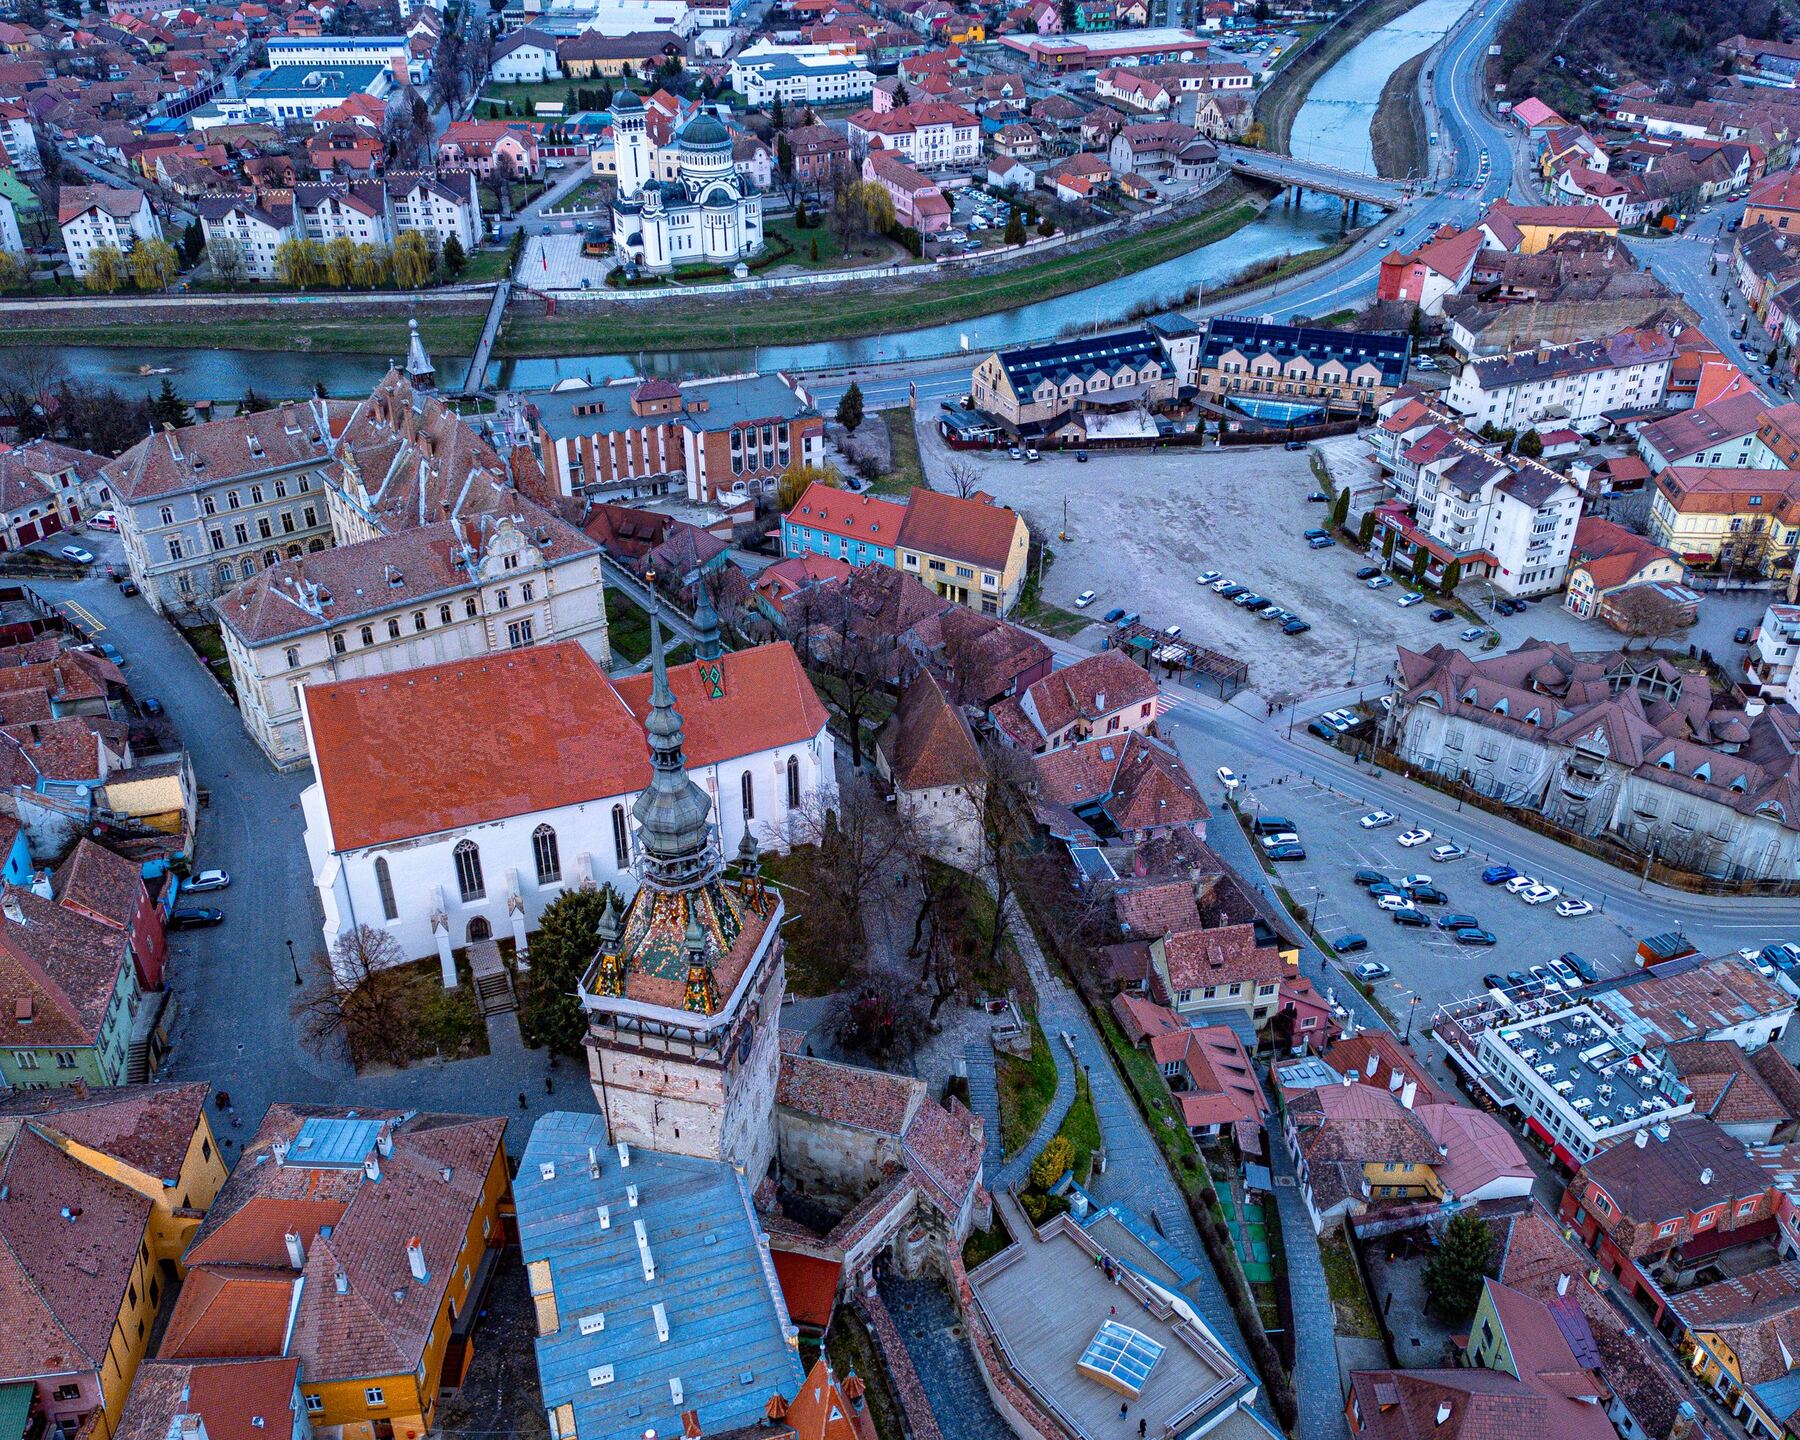
Old Town, aerial view · illustrative positions
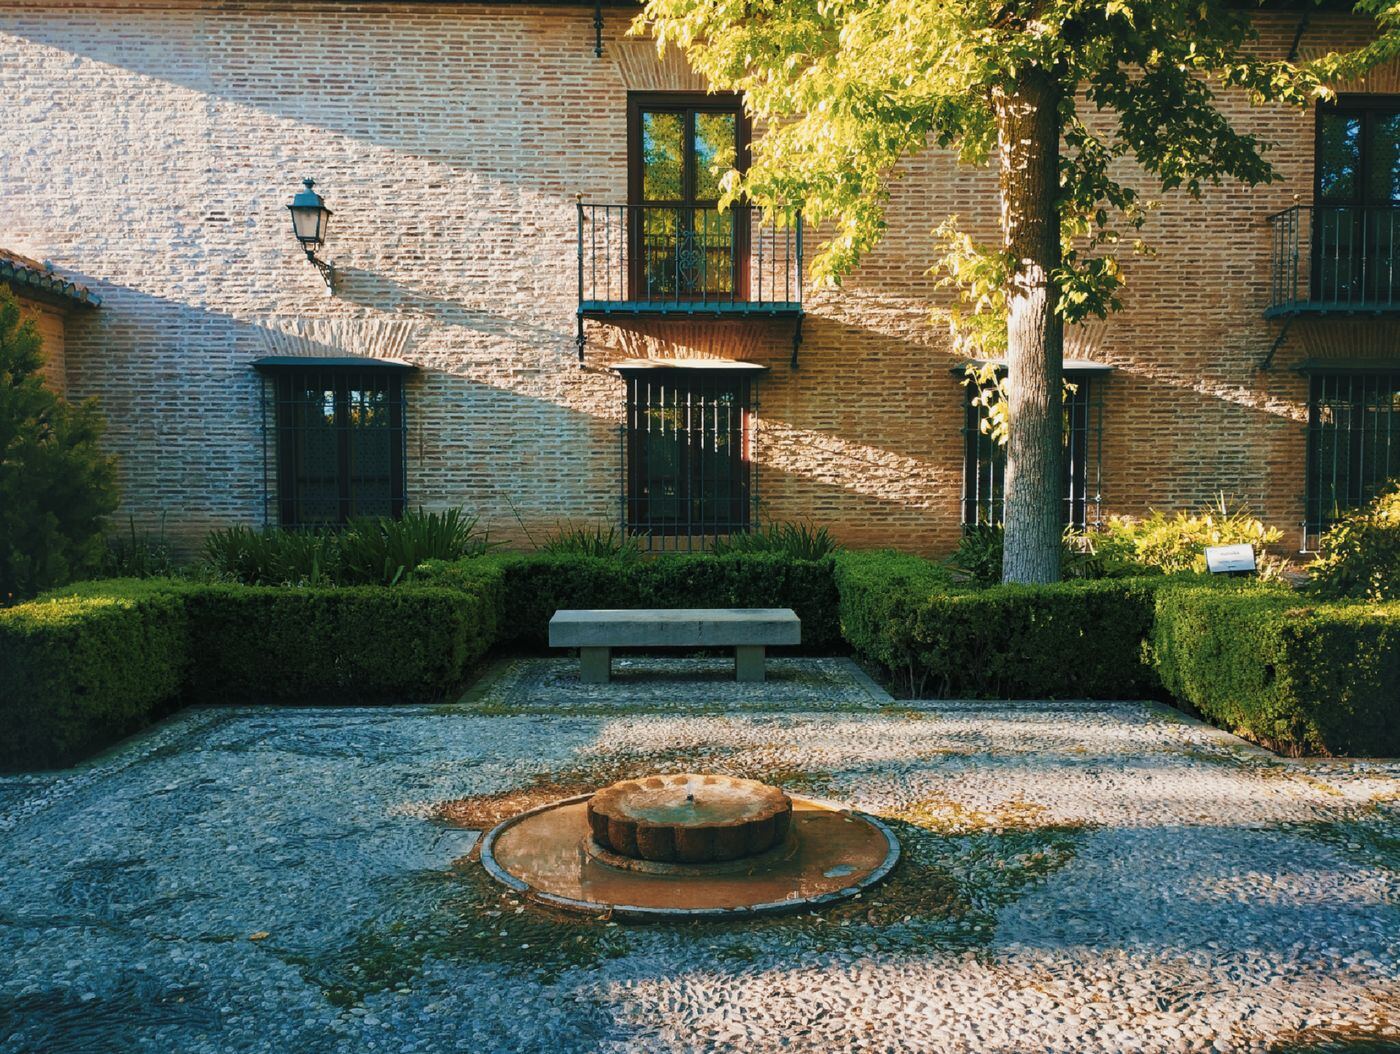
A gated garden at the heart of the block, closed to the street and open to the sky.
Maples, moss and stone paths designed by a Kyoto-trained landscape studio.
A heated rooftop pool and sun deck with views over the Old Town roofs.
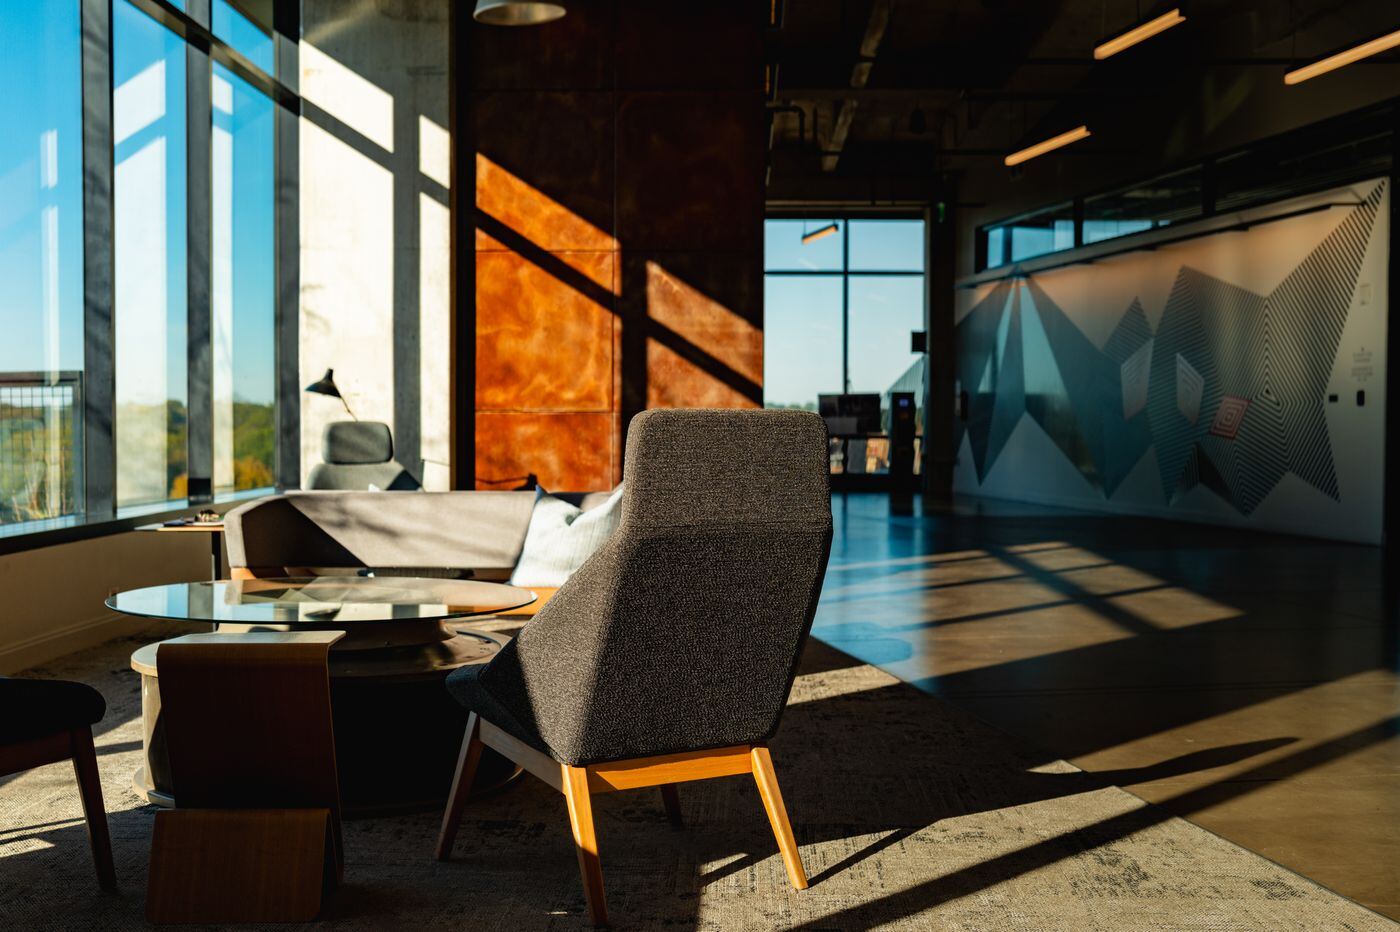
A library-lounge and co-working room, bookable for dinners and meetings.
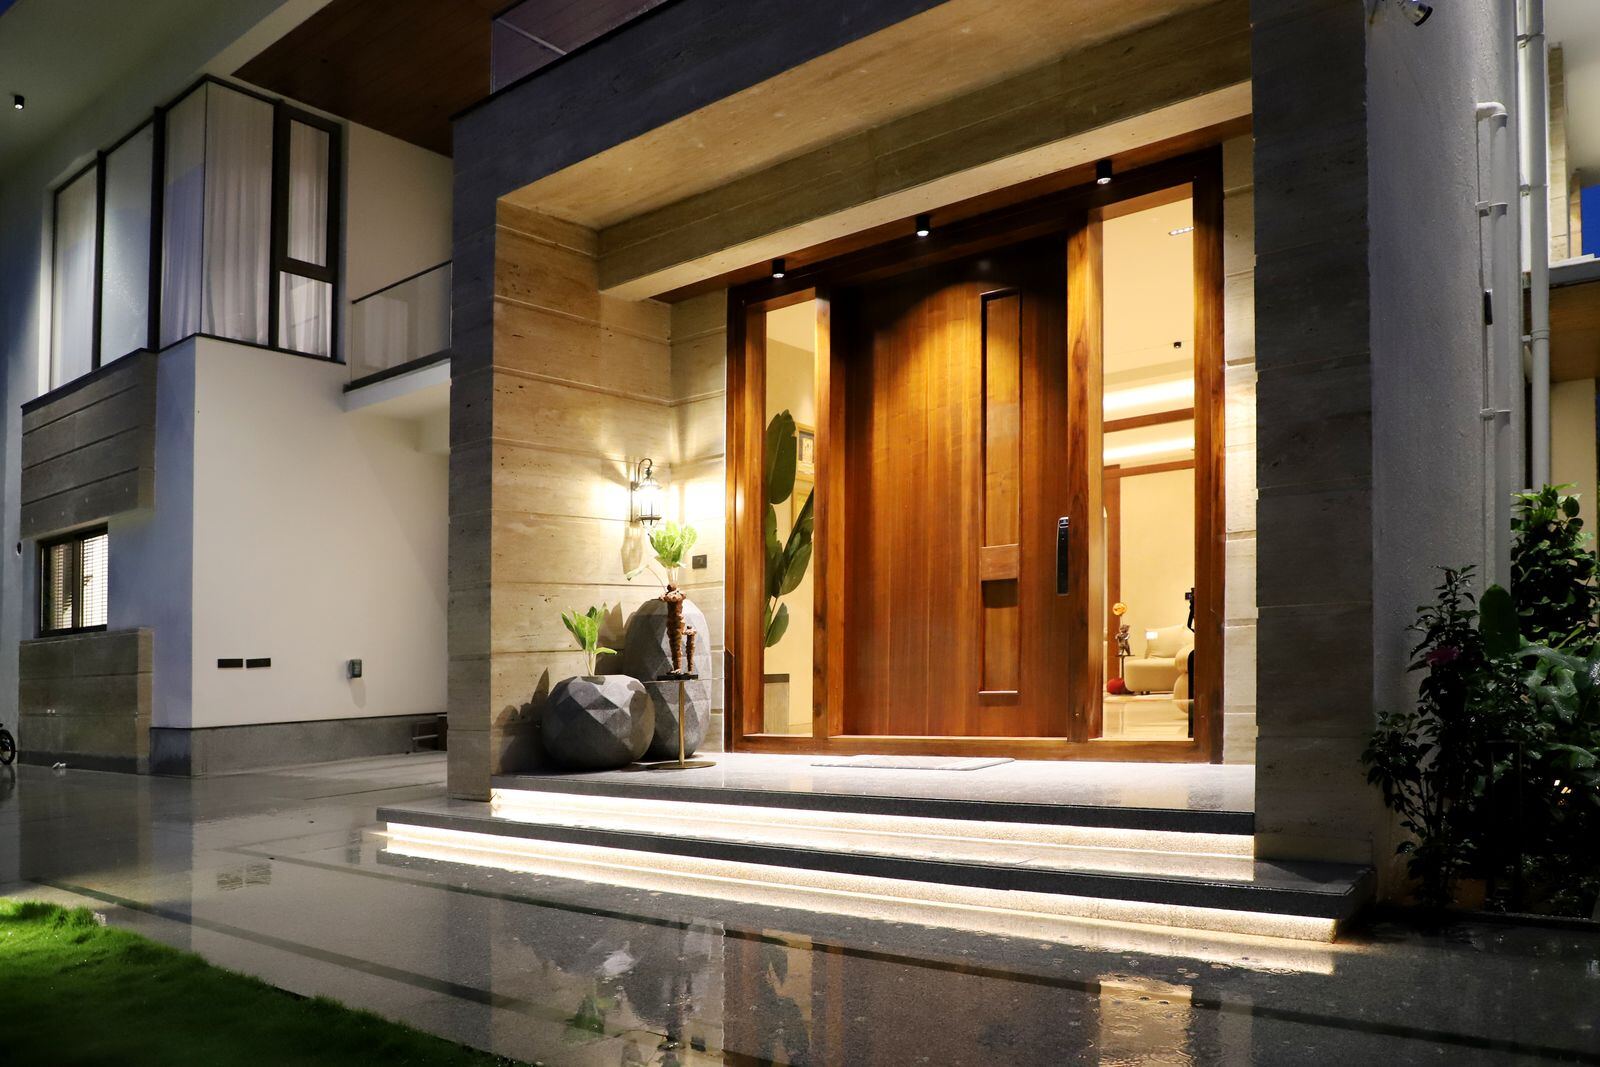
Key-card access, 24/7 concierge and CCTV throughout the common areas.
Filter by size or pick a floor. Every plan opens its own page.
Studio
38 m²
One-bedroom, Type 1
52 m²
One-bedroom, Type 2
61 m²
Two-bedroom
78 m²
Two-bedroom with terrace
96 m²
Three-bedroom
124 m²
Penthouse
186 m²
92 underground parking spaces
14 charging stations
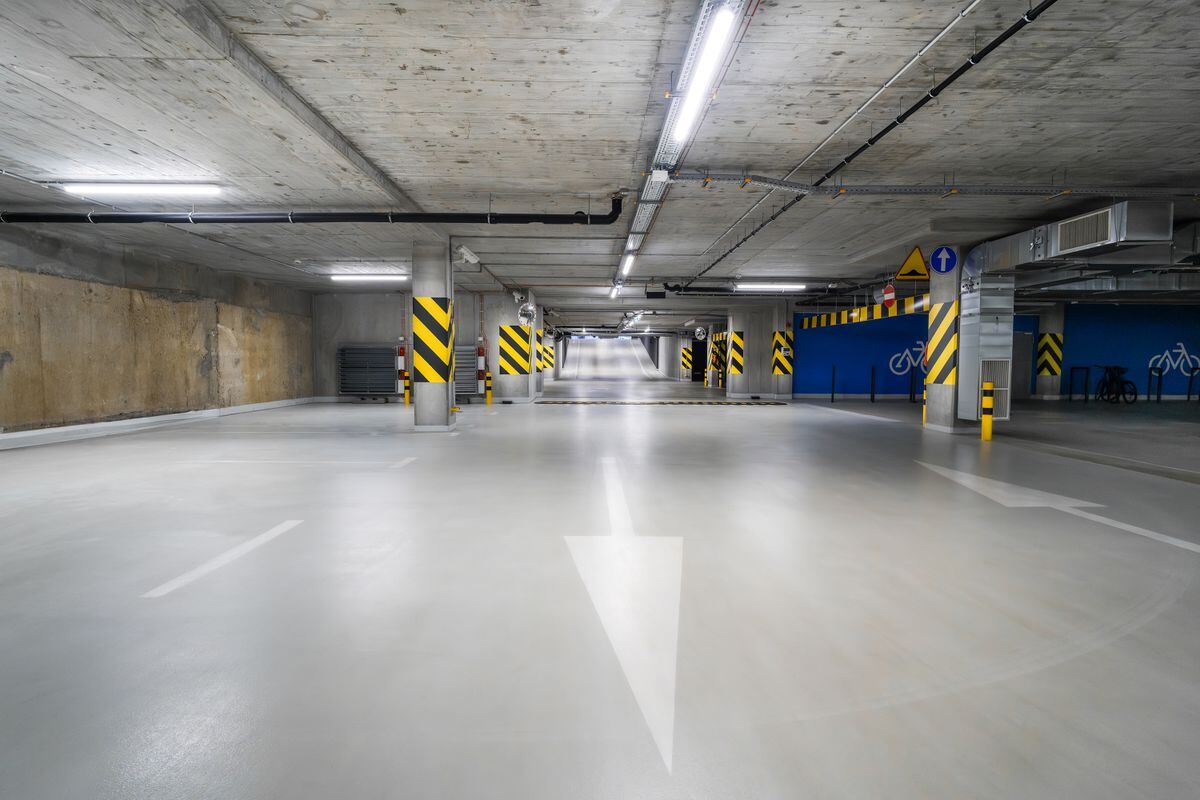
A two-level car park with direct lift access and a shelter function — dry, quiet and safe every day.
Get a consultation18 office suites
42 – 210 m²
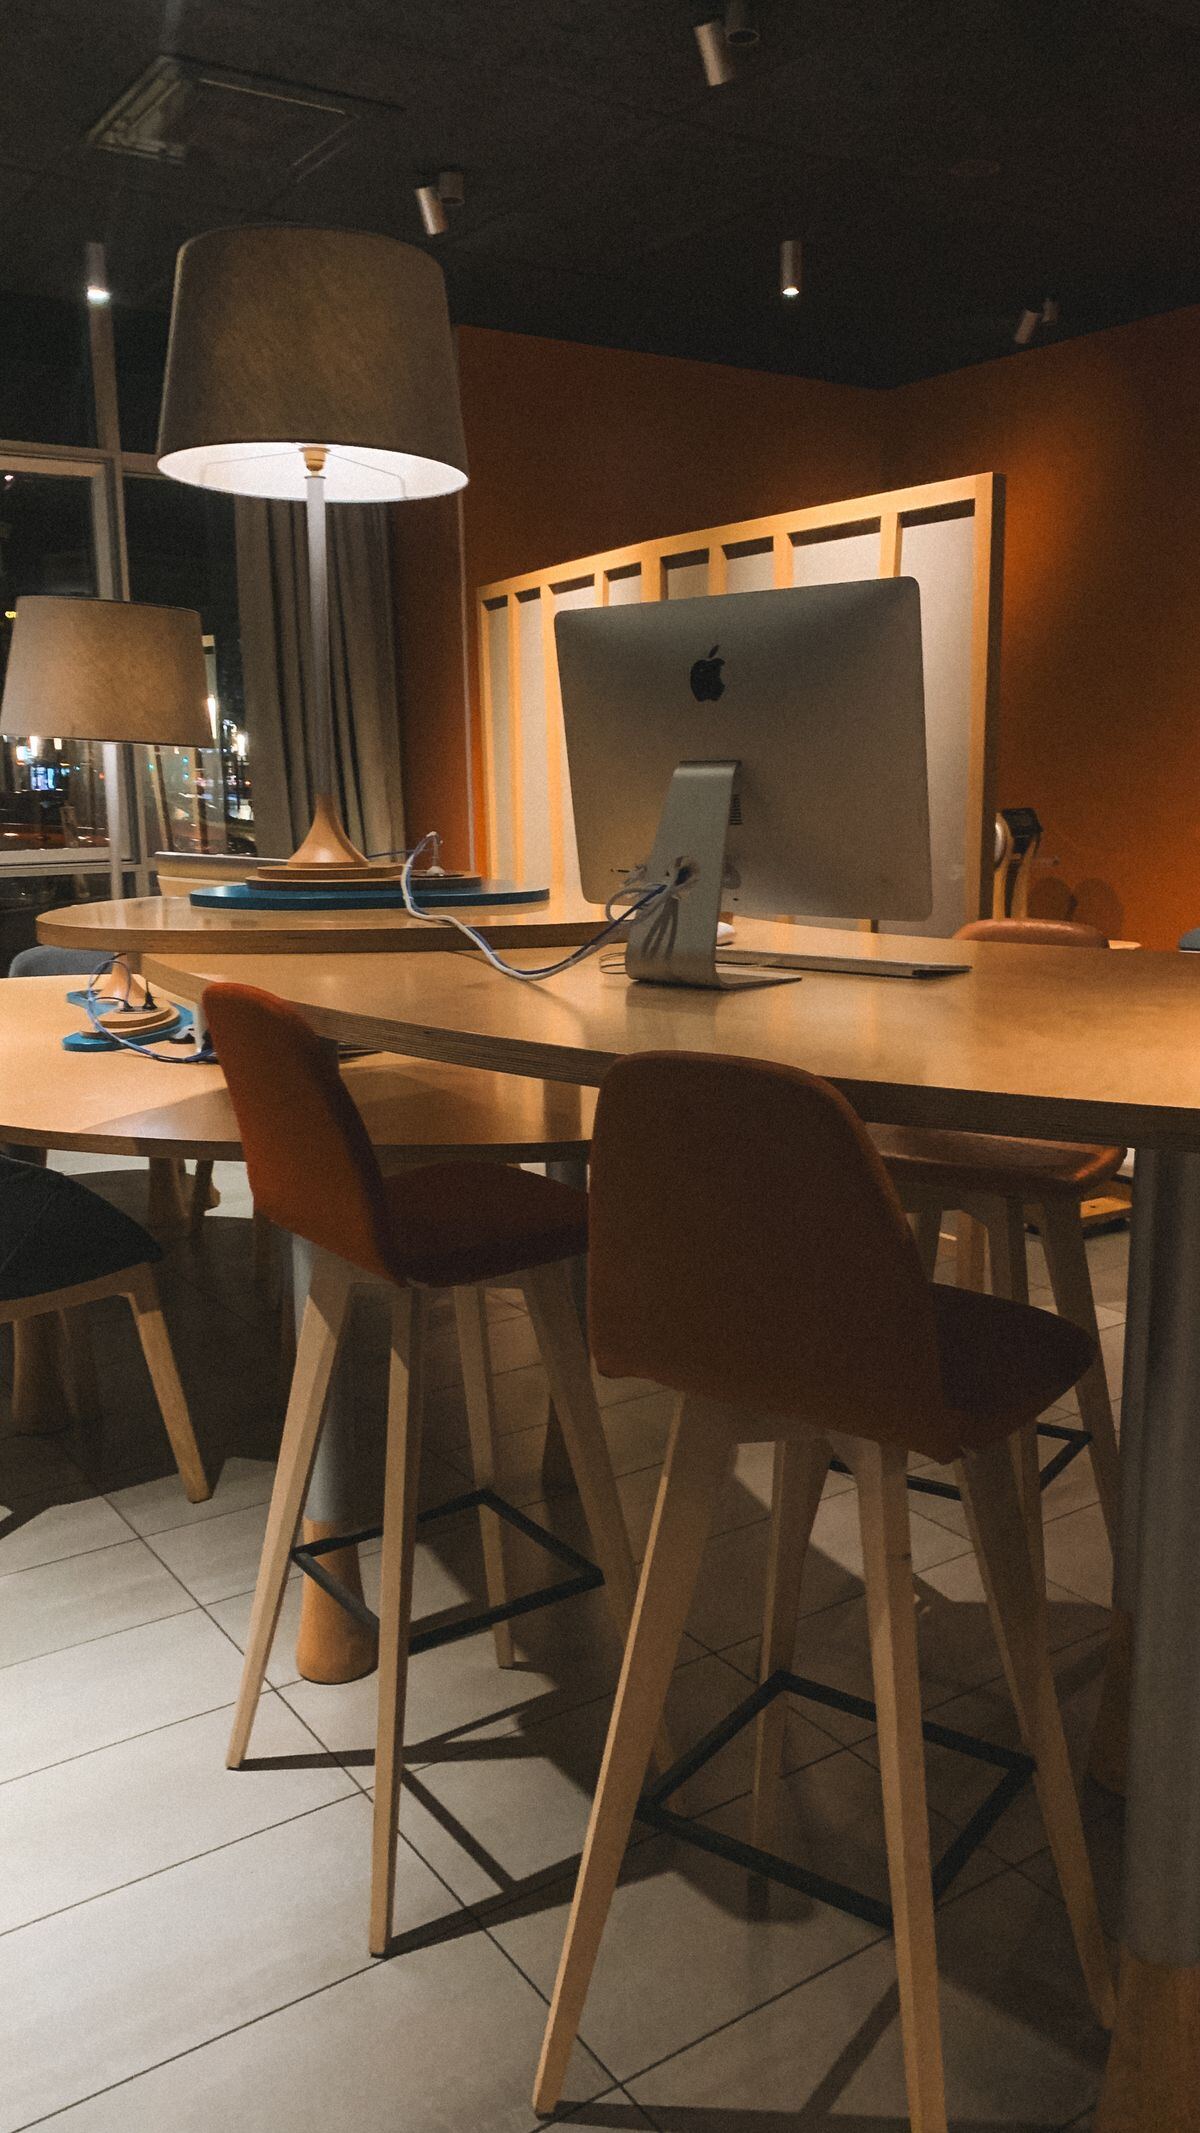
Light-filled offices on the first floor with their own entrance, separated from the residents’ lobby.
Get a consultation6 street-level shops
48 – 160 m²
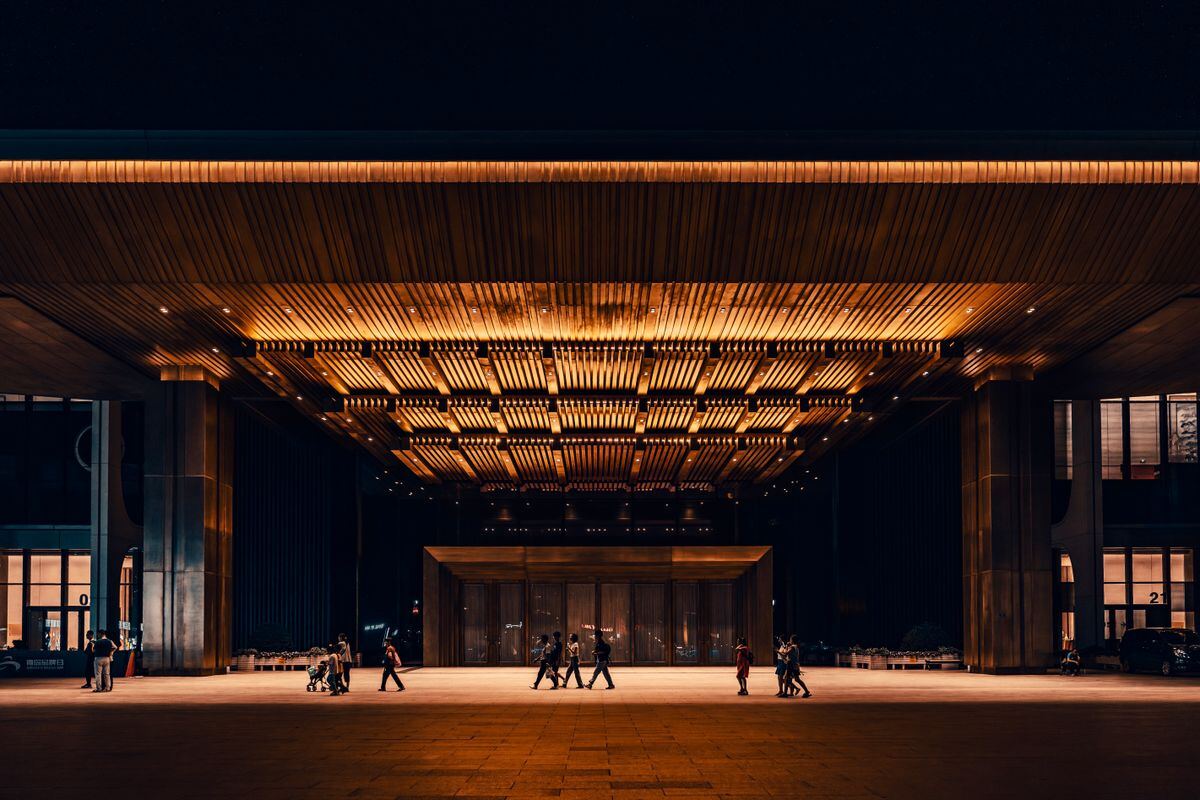
Cafés, a bakery and everyday services along the lane, curated to suit the neighbourhood.
Get a consultationLeave a request — we’ll find the best terms for your purchase.
European engineering and long-lived materials, chosen for comfort and built to last.
Aug 2026From the depth of its terraces to the quiet of its courtyard.
Jun 2026Maples, moss and stone: a closer look at the courtyard landscape.
Calder 12 is built by Northline, a studio shaping Norvale’s contemporary architecture since 2004 with buildings that sit quietly in their streets.
Our reputation rests on homes we have finished — and on the people who still live in them.
Every Northline building is made with
striking architecture and lasting materials.
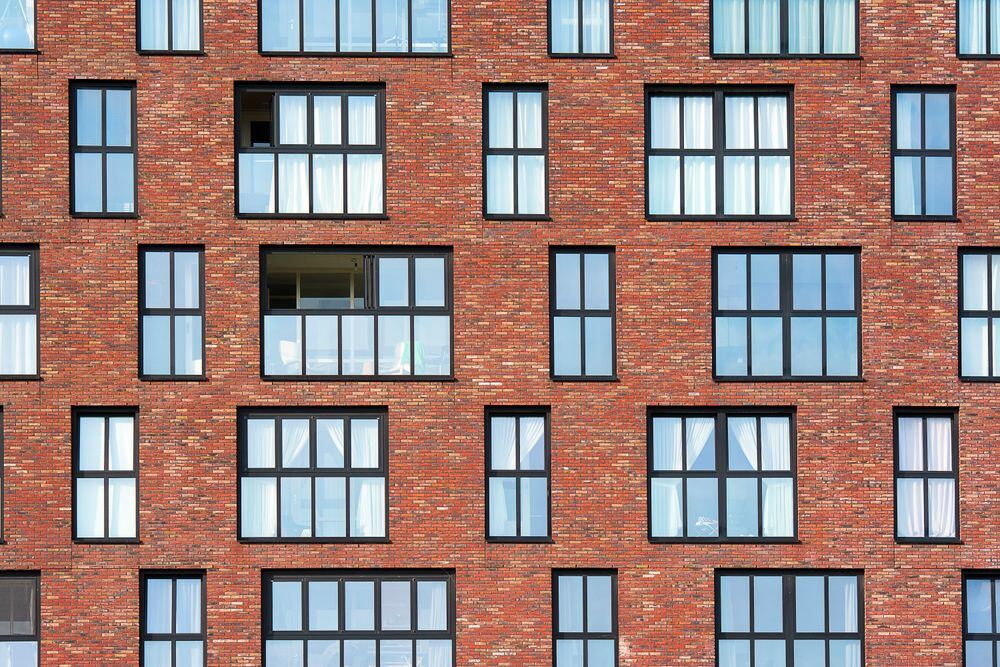 The CornerCompleted 2024
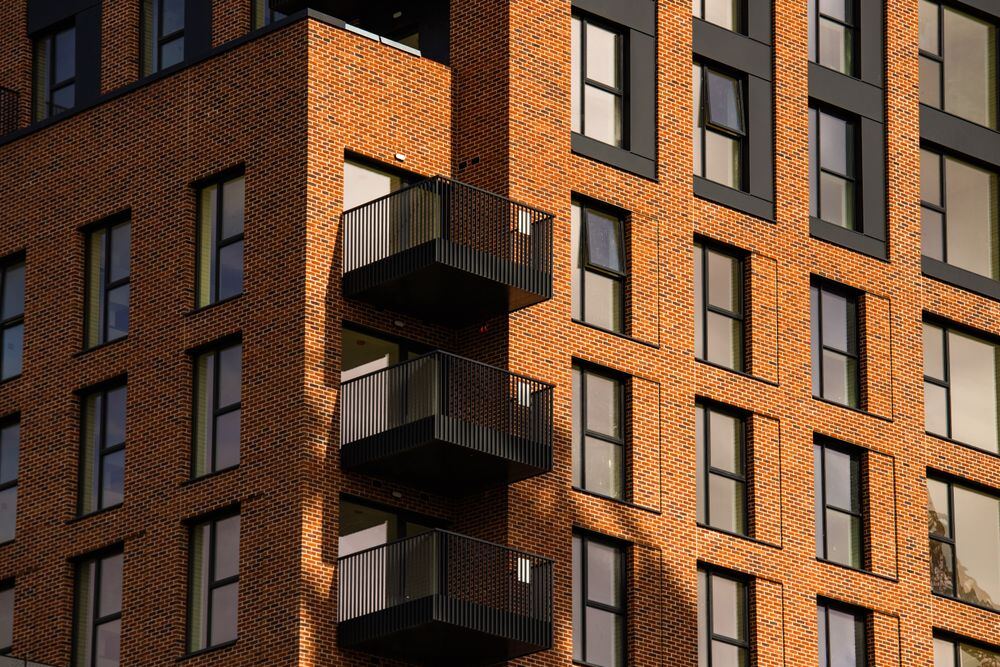 Madder StreetCompleted 2022
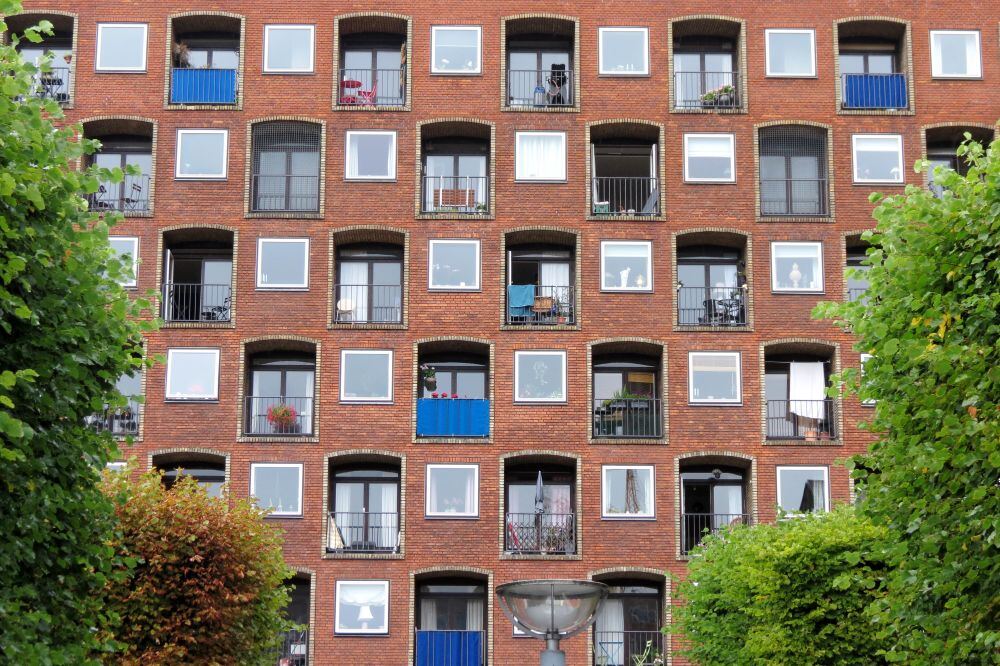 Pixel YardCompleted 2021
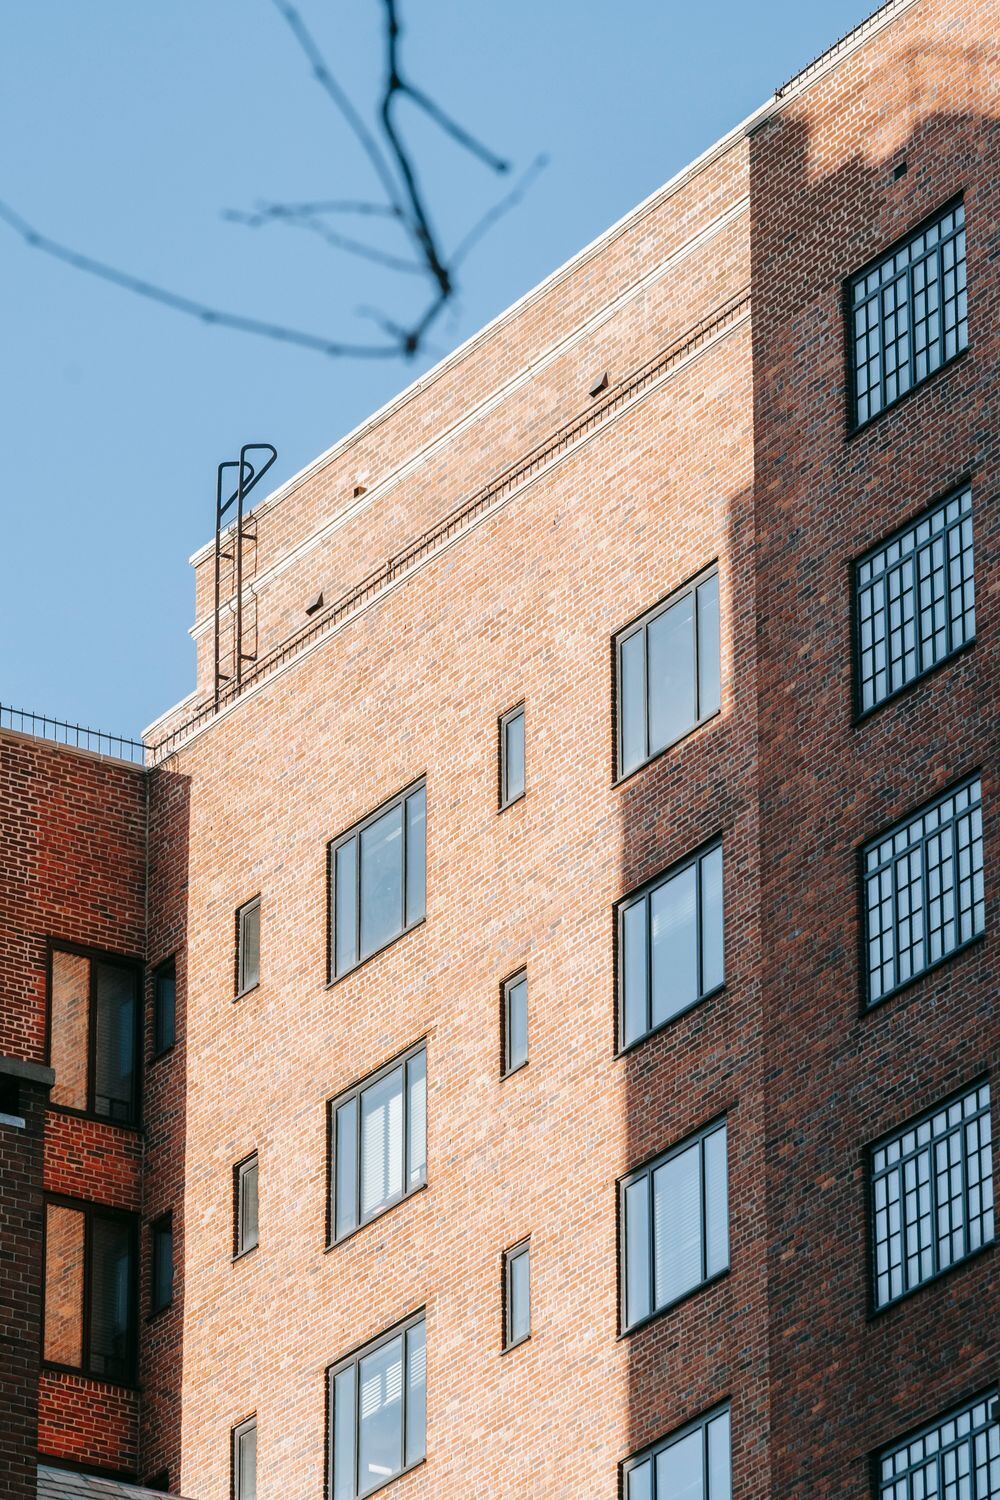 Goodwill RowCompleted 2019
Completion is planned for the second quarter of 2027, with keys handed over from July.